
Services > Whole-Home Renovations
One Plan.
Every Room Connected.
When a renovation touches multiple rooms, we bring the decisions together under one coordinated scope, schedule, and finish plan.
One Plan for the Entire Home
When a renovation touches several rooms, decisions rarely stay contained. Flooring meets cabinetry. Lighting affects ceilings. Wall changes affect structure and systems. A whole-home plan brings those relationships together before separate pieces compete with one another.
A Whole-Home Scope May Include
Reconfigured floor plans and selective structural changes
Kitchen and bathroom renovations
Flooring, doors, trim, ceilings, and paint
Electrical, plumbing, lighting, and HVAC coordination
Storage, built-ins, and finish carpentry
Window, door, and interior-exterior transitions
Permit, inspection, and phased-occupancy planning
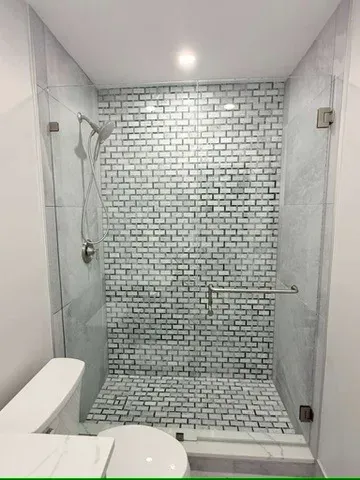
Consistency Without Repetition
A cohesive home does not require every room to look identical. The goal is to establish a clear material and detailing language—proportions, tones, hardware, trim, lighting, and transitions—then adapt it to the function of each space.
Phasing and Occupancy
Some renovations are completed in one continuous construction phase; others may be sequenced around occupancy or budget. Phasing can introduce added mobilization, protection, and schedule considerations, so the benefits and tradeoffs should be addressed during preconstruction.
Cost and Schedule
Whole-home renovation budgets and timelines depend on the condition of the property, extent of demolition, structural and systems work, design completion, finish level, permitting, procurement, and whether the home remains occupied. The plan is developed from the actual scope and updated as decisions are resolved.
Ready to bring your vision to life?
Begin a private conversation with our team about your home, your priorities, and the experience you envision.
Get in Touch: [email protected]
Established: 2009
Florida Certified General Contractor License: CGC1526340


© Copyright 2026 Northern Star Construction Inc. All Rights Reserved.
Cookie Policy - Privacy Policy - Terms & Conditions - Disclaimer - Sitemap