
Services > Bathroom Remodeling
Designed for Daily Life.
Built to Last.
From waterproofing to finishes, every bathroom we build is planned as one coordinated project — not a collection of separate decisions.
Designed for Daily Use and Built for Wet Conditions
A bathroom may be compact, but it brings together plumbing, electrical, ventilation, waterproofing, tile, cabinetry, glass, and finish work in a tightly coordinated space. Northern Star plans those layers as one project so performance and appearance support each other.
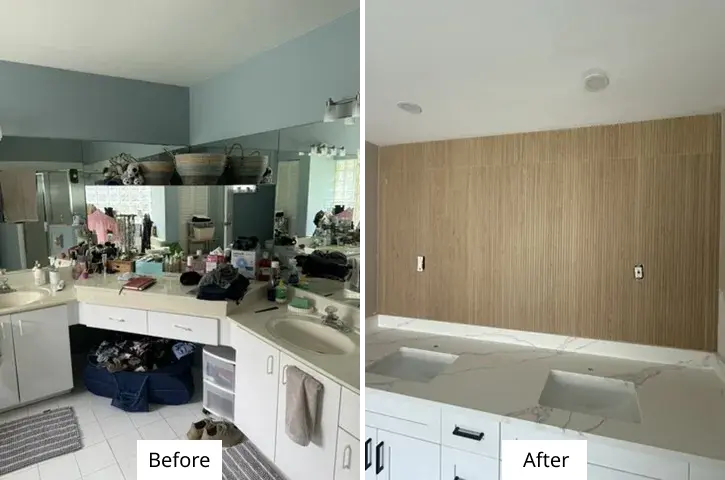
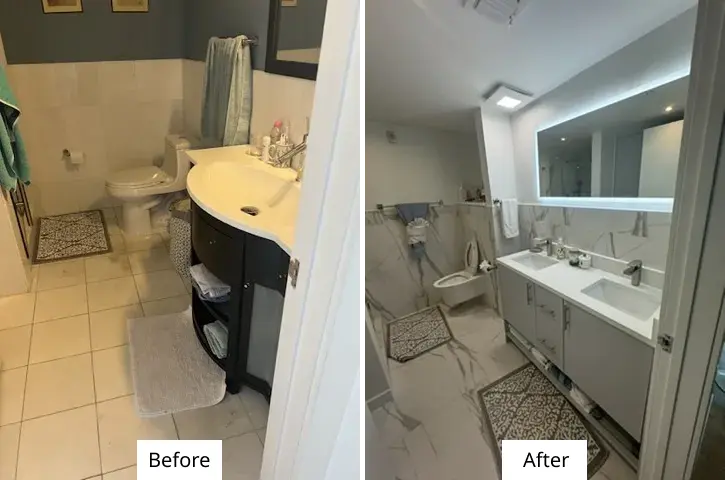
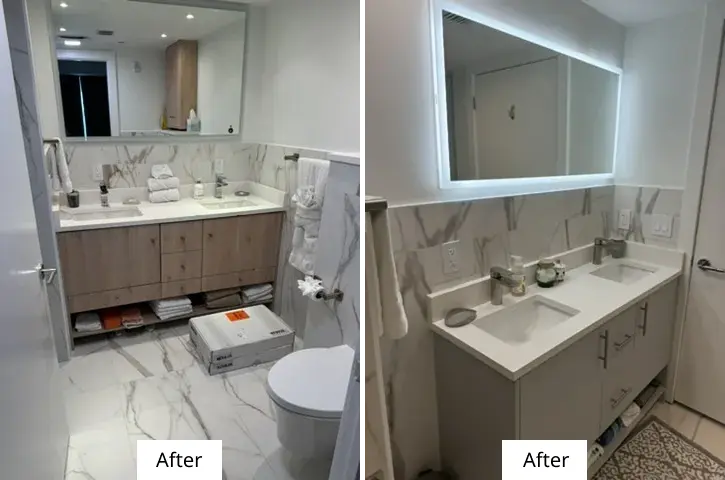
Bathroom Remodeling May Include
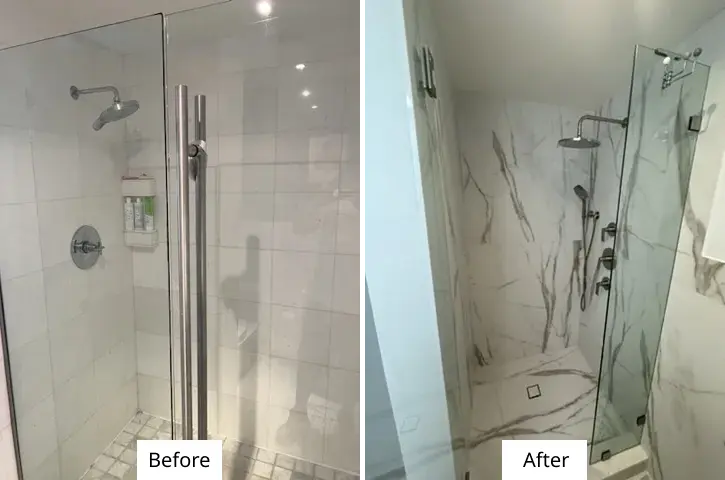
Tub-to-shower conversions and walk-in showers
Shower pans, waterproofing systems, niches, and benches
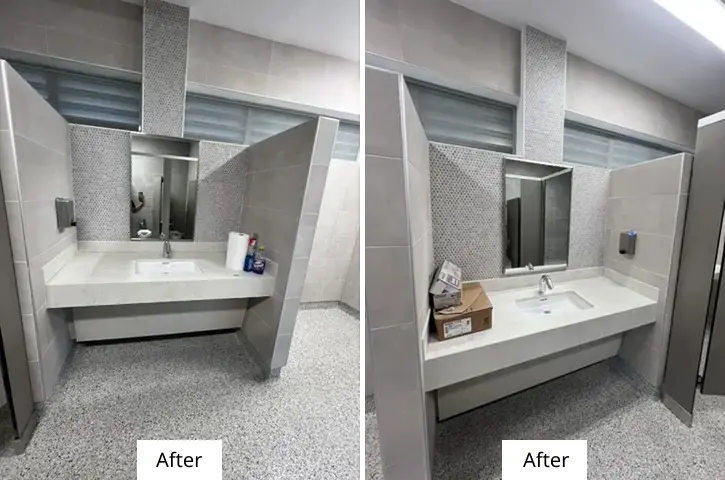
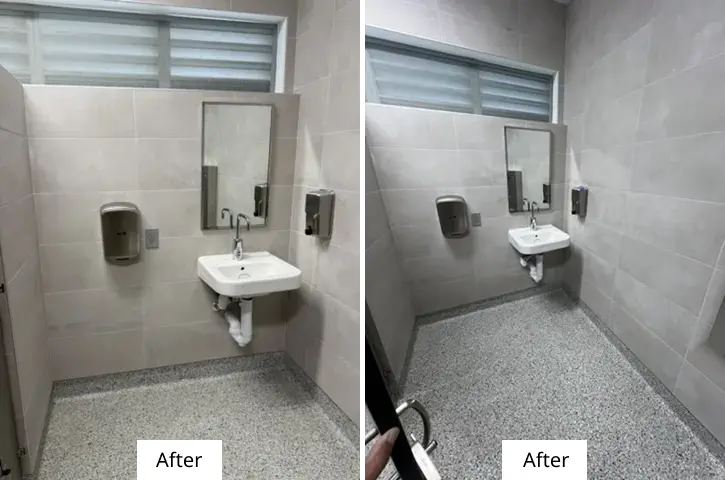
Tile floors and walls
Vanities, storage, countertops, mirrors, and lighting
Plumbing fixtures and fixture-location changes
Ventilation, electrical updates, and controls
Frameless glass enclosures
Accessibility-oriented layouts and features
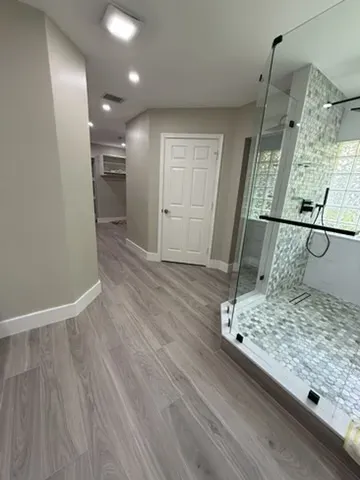
The Details Behind the Finish
Drain location, slope, waterproofing, valve placement, tile layout, blocking, glass dimensions, ventilation, and clearances all affect the result. Resolving those details before installation helps protect both the design and the long-term performance of the room.
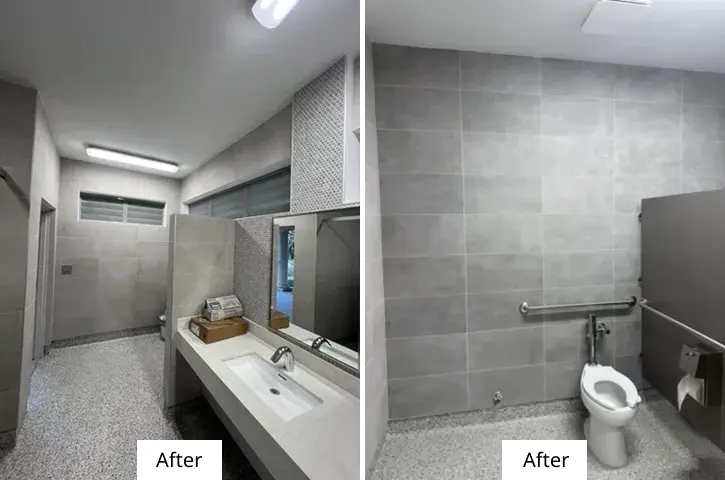
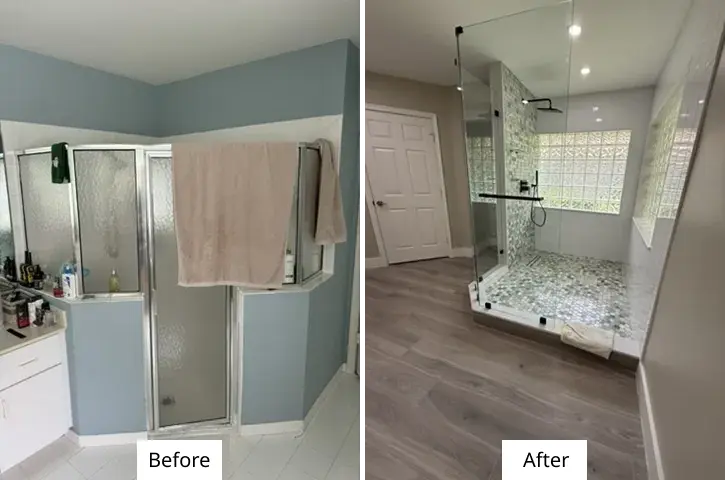
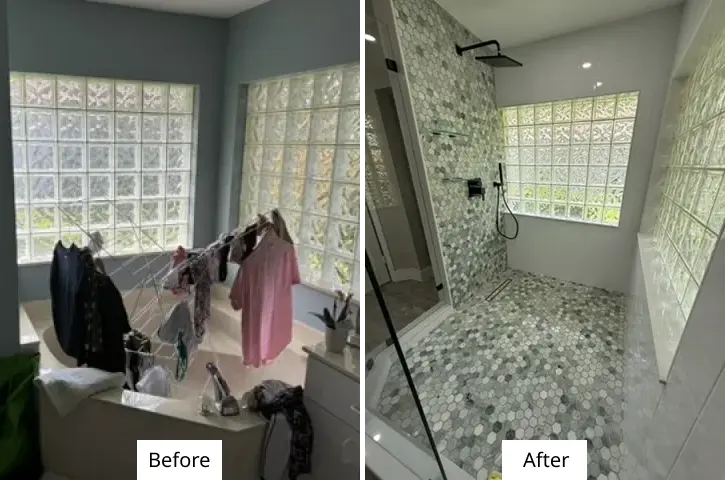
Bathroom Remodeling FAQ
Can a tub be replaced with a shower?
In many homes, yes. The project should consider drain and supply locations, waterproofing, entry conditions, glass, ventilation, and whether a tub is needed elsewhere in the home.
What should I choose first?
Layout and plumbing decisions usually come before decorative finishes. Once the construction requirements are understood, tile, vanity, fixtures, lighting, glass, and accessories can be coordinated around the plan.
How is the bathroom protected from water damage?
The assembly depends on the design and specified system. Proper substrate preparation, waterproofing, transitions, slope, penetrations, and installation details are treated as part of the construction scope—not as decorative extras.
Get in Touch: [email protected]
Established: 2009
Florida Certified General Contractor License: CGC1526340


© Copyright 2026 Northern Star Construction Inc. All Rights Reserved.
Cookie Policy - Privacy Policy - Terms & Conditions - Disclaimer - Sitemap